Curved Roofs: Design, Materials, and Tradeoffs
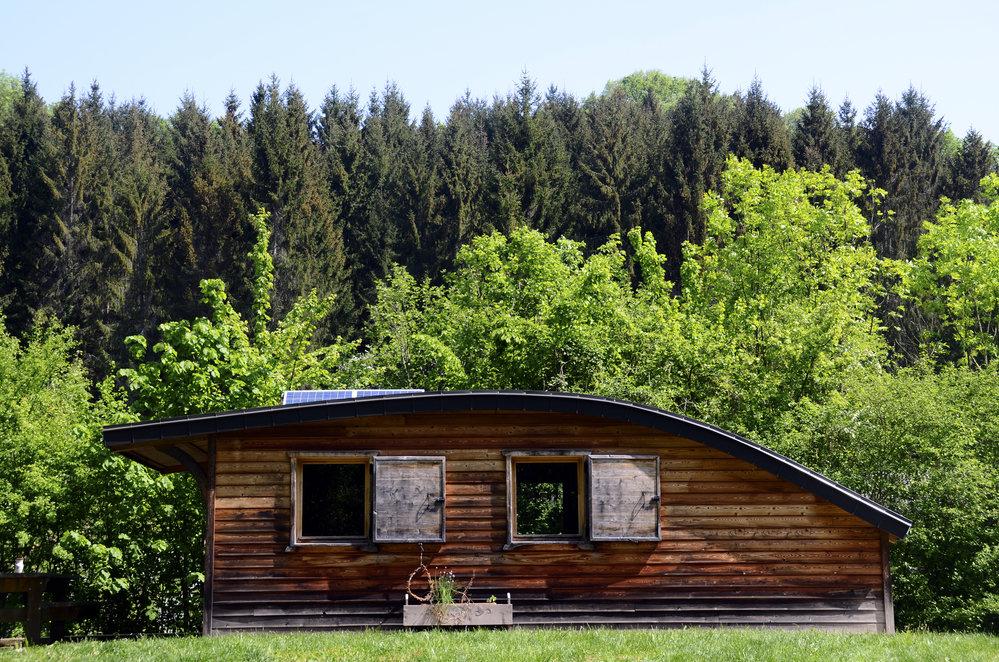
A curved roof uses one or more non-planar roof surfaces. Examples include barrel-vaulted, arched, domed, conical, curved-transition, and free-form designs. Curvature describes geometry, not one structural system or roof covering, so performance cannot be inferred from shape alone.
History
Curved and arched roof forms long predate modern residential design. In the United States, documented round and arched barns existed by the late nineteenth and early twentieth centuries. Arch-roof barns gained popularity in the late 1910s as catalogs and prefabricated curved rafters spread, and engineers advanced laminated-rafter construction in the late 1930s. Round-plan barns are a related but distinct building type.
How Curved Roofs Are Designed
The design team may include an architect, structural engineer, building-envelope consultant, manufacturer, fabricator, and qualified installer. Covering options depend on radius, changing local slope, substrate, seam geometry, drainage, and the tested assembly. Some metal systems can be tapered, segmented, roll-formed, or curved; flexible membranes and selected shingles may work only within their published slope and bending limits.
Structure and enclosure must be coordinated. The design should account for supports, deck, insulation continuity, air and vapor control, water shedding, flashings, penetrations, movement joints, edges, acoustics, interior finish, safe access, and repairability.
Potential Benefits
- Distinctive form: Curvature can create long spans, expressive interiors, and transitions that are difficult to achieve with planar roof forms.
- Daylighting options: Properly designed rooflights or clerestories can provide daylight, although glazing area, orientation, glare, heat gain, and controls require analysis.
- Material flexibility: Several structural and covering systems can form curves when the radius and details stay within their tested and warranted limits.
- Height management: Curvature can sometimes help manage overall form, but zoning, design review, permits, and neighborhood requirements vary by jurisdiction.
Design Risks and Maintenance
- Drainage and snow: Design for positive drainage after deflection and for local rain, snow, drift, slide, and ice conditions. Curvature can create changing slopes and accumulation patterns.
- Wind: The structure, deck, covering, clips or fasteners, edges, openings, and transitions must be designed for local pressures. Curvature does not automatically make a roof wind-resistant.
- Fabrication: Custom rafters, panels, seams, flashings, and transitions can increase lead time and make replacements harder to match.
- Access: Inspection, cleaning, snow management, and repair may need special anchors, platforms, or equipment.
- Service life: Longevity depends on the complete assembly, exposure, detailing, installation, and maintenance—not on shape or material name alone.
Environmental Performance
A curved roof is not inherently low-carbon. Evaluate embodied carbon, structural efficiency, insulation continuity, airtightness, daylighting, solar gain, service life, repairability, and end-of-life options for the actual design. Whole-building energy modeling may be appropriate for glazing or unusual geometry.
Pricing
Curved roofs are custom work, so a single price per square is not reliable. Obtain itemized local estimates that separate structure, deck, insulation and air barrier, covering, custom fabrication, flashings, drainage, access, engineering, permits, tear-off, and warranties. Compare proposals against the same drawings and performance specification.