
Compare Roof Styles
Your roof’s shape affects more than how your home looks. It sets the space beneath the roof and helps decide where rain will drain. It also affects the details your roofer must build and maintain. Use this guide to compare shapes, make a shortlist, and prepare questions for your designer.
Start with the Project You Have
Replacing your roof? Start with your home’s current shape. New shingles or panels do not usually require a new roof shape. Ask your roofer to check the frame and roof base before choosing a covering. Changing the shape is a separate design and building project.
Planning an addition? Ask how the new roof will meet the old one. That joint needs a plan for support and rain drainage. A simple-looking addition may create a valley, the inside corner where two roof slopes meet.
Building a new home? You have more room to compare shapes. Bring your designer pictures you like, along with your goals for attic space, room height, daylight, and budget. Ask to see both the outside view and a drawing through the roof and rooms.
Recognize the Shapes: A Picture Guide


These examples show six roof forms. Homes can combine several shapes, so your roof may not fit one label.
Gable

Two main slopes meet at a ridge. Look for the triangle-shaped end wall. See the gable roof guide.
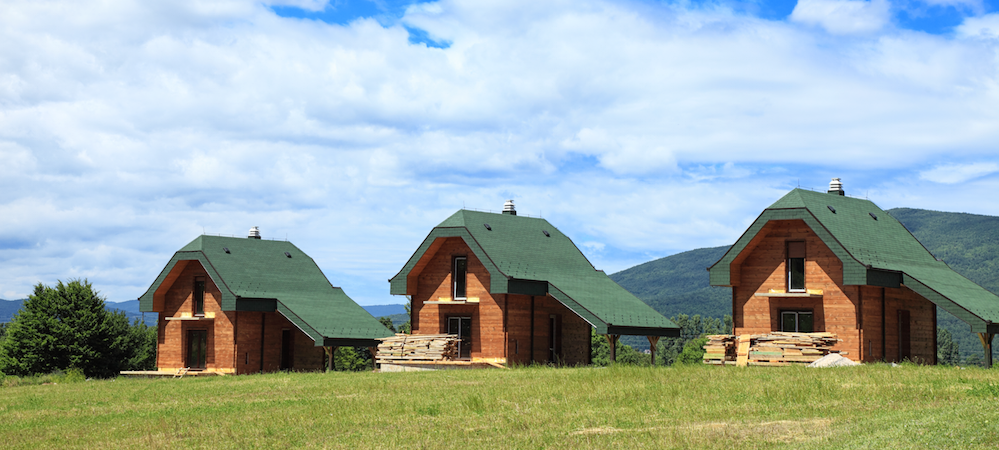


Compare Roof Styles at a Glance
Use these points to choose which styles to explore. They are not cost estimates or promises about storm safety. The size, slope, frame, and covering can change the result.
| Guide | Start here | Space and planning questions |
|---|---|---|
| Gable roofs | Two slopes meet at the top, with a gable at each end. | Attic height depends on the slope and framing. Ask about bracing at the gable ends. |
| Hip roofs | Slopes run down toward the walls on all sides. | Sloping ends affect the space near the attic edges. Ask about framing and gutters on all sides. |
| Jerkinhead roofs | A gable roof with small slopes replacing its top end corners. | Clipped ends change the frame and roof details. Ask how much attic space the design leaves. |
| Skillion roofs | One surface slopes toward one low edge. | Ceiling height can rise toward one side. Ask where water will leave the low edge. |
| Curved roofs | An arch or curve, with details to suit the covering. | Usable space depends on the curve. Ask which covering can follow it and how repairs will work. |
| Sawtooth roofs | Repeated slopes, often with windows for daylight. | Windows can bring in daylight. Ask about glare, heat, and drainage between roof sections. |
| Gambrel roofs | Two slopes on each side. | Steep lower slopes can leave more headroom near the sides. Ask about support and the change in slope. |
| Mansard roofs | Two slopes on each of four sides. | Steep lower slopes surround the upper space. Ask about windows, access, and the upper roof’s drainage. |
| Bonnet roofs | A steep upper slope and a lower slope that flares out. | Flared lower slopes can shelter the edges of a home. Ask about overhang support and the change in slope. |
Which Shapes Should You Explore First?
For a familiar, simple outline: gable or hip
A gable has two main slopes. A hip slopes down on all sides. Compare the look from the street and the space beneath each design. A roof with several wings, valleys, or dormers can be complex even if its main shape is a gable or hip.
For more upper-level space: gambrel or mansard
Both use steep lower slopes that can leave more room near the edges than a single straight slope. A gambrel has this shape on two sides; a mansard has it on four. The roof outline alone does not make the space a legal bedroom. Ask about headroom, floor support, stairs, and safe exits before planning a room.
For a one-way slope or a bold outline: skillion or curved
A skillion can suit a design with a high ceiling on one side. A curved roof creates a different outline and may need a covering shaped for the curve. Ask your designer to show how the roof meets the walls and how a roofer would reach it for repairs.
For clipped ends or flared edges: jerkinhead or bonnet
A jerkinhead keeps much of the gable look but adds small sloping ends. A bonnet changes slope near the roof edge. Bring pictures to your designer, then ask how those details affect the frame, gutters, and budget.
For daylight across a large space: sawtooth
Sawtooth roofs repeat roof sections, often with windows in the steeper faces. They are worth discussing when daylight is a key goal. Ask about window direction, summer heat, cleaning access, and the drains between sections.
Check the Shape Against Your Climate
Ask your designer which wind, snow, and rain conditions the roof must handle at your address. Do not choose a style based on a claim that it is “storm-proof.” The frame, connections, covering, and edge details all need to work together.
Have the roofer show where rain goes, including at valleys and where an addition meets the house. In snowy areas, ask where snow may collect or slide off. Keep entrances and paths in that discussion.
Plan the Space Beneath the Roof
Decide whether you want storage, living space, or a ceiling that follows the roof. Ask to see the frame in the drawing. Beams and roof trusses may take up space that looks open in an outside picture.
Ask how the design will handle insulation, air leaks, and moisture. The U.S. Department of Energy’s attic guide explains how leaks and poor moisture control can damage wood and insulation. Have your designer choose an attic or roof design that suits your climate, rather than copying vent details from a photograph.
What Makes One Roof Cost More Than Another?
A style name is not enough to price a roof. Ask contractors to explain these parts of the estimate:
- Size and slope: How much roof must they cover, and what equipment will the slope require?
- Joints and openings: How many valleys, dormers, skylights, and chimneys need work? A dormer is a window structure that projects from the roof.
- Frame changes: Does the job keep the existing frame or need new plans and structural work?
- Covering: Which materials suit the roof’s slope or curve? What does the maker require?
- Access and repairs: How will the crew reach the roof, and what hidden damage could change the price?
Use our roofing cost guide to check bids. Ask for separate prices for changes in shape and for replacing the covering, so you can see what each choice adds.
Make a Shortlist Before You Ask for Bids
- Choose two or three shapes you like. Save pictures and note what appeals to you.
- List your needs: room height, storage, daylight, shaded edges, or keeping the current frame.
- Ask a designer which choices fit your home, local rules, and weather.
- Choose a covering that suits the planned slope and shape. Use our roofing material guide to compare options.
- Request bids for the same plans and work. Ask each roofer to explain any changes they suggest.
Questions for the Designer or Roofer
- Will you keep the roof frame or change its shape?
- How will the shape affect room height, roof access, and rain drainage?
- Which coverings work with this slope and shape?
- How much wind and snow must the roof handle under local rules?
Use these guides to prepare for a conversation about your home. A designer or roofer still needs to check the site, plans, and existing structure before recommending a roof.